External wall design
We develop external wall build-ups around the required structural, fire, thermal, acoustic, weathering and durability performance, with each layer and interface clearly defined.
External facade design
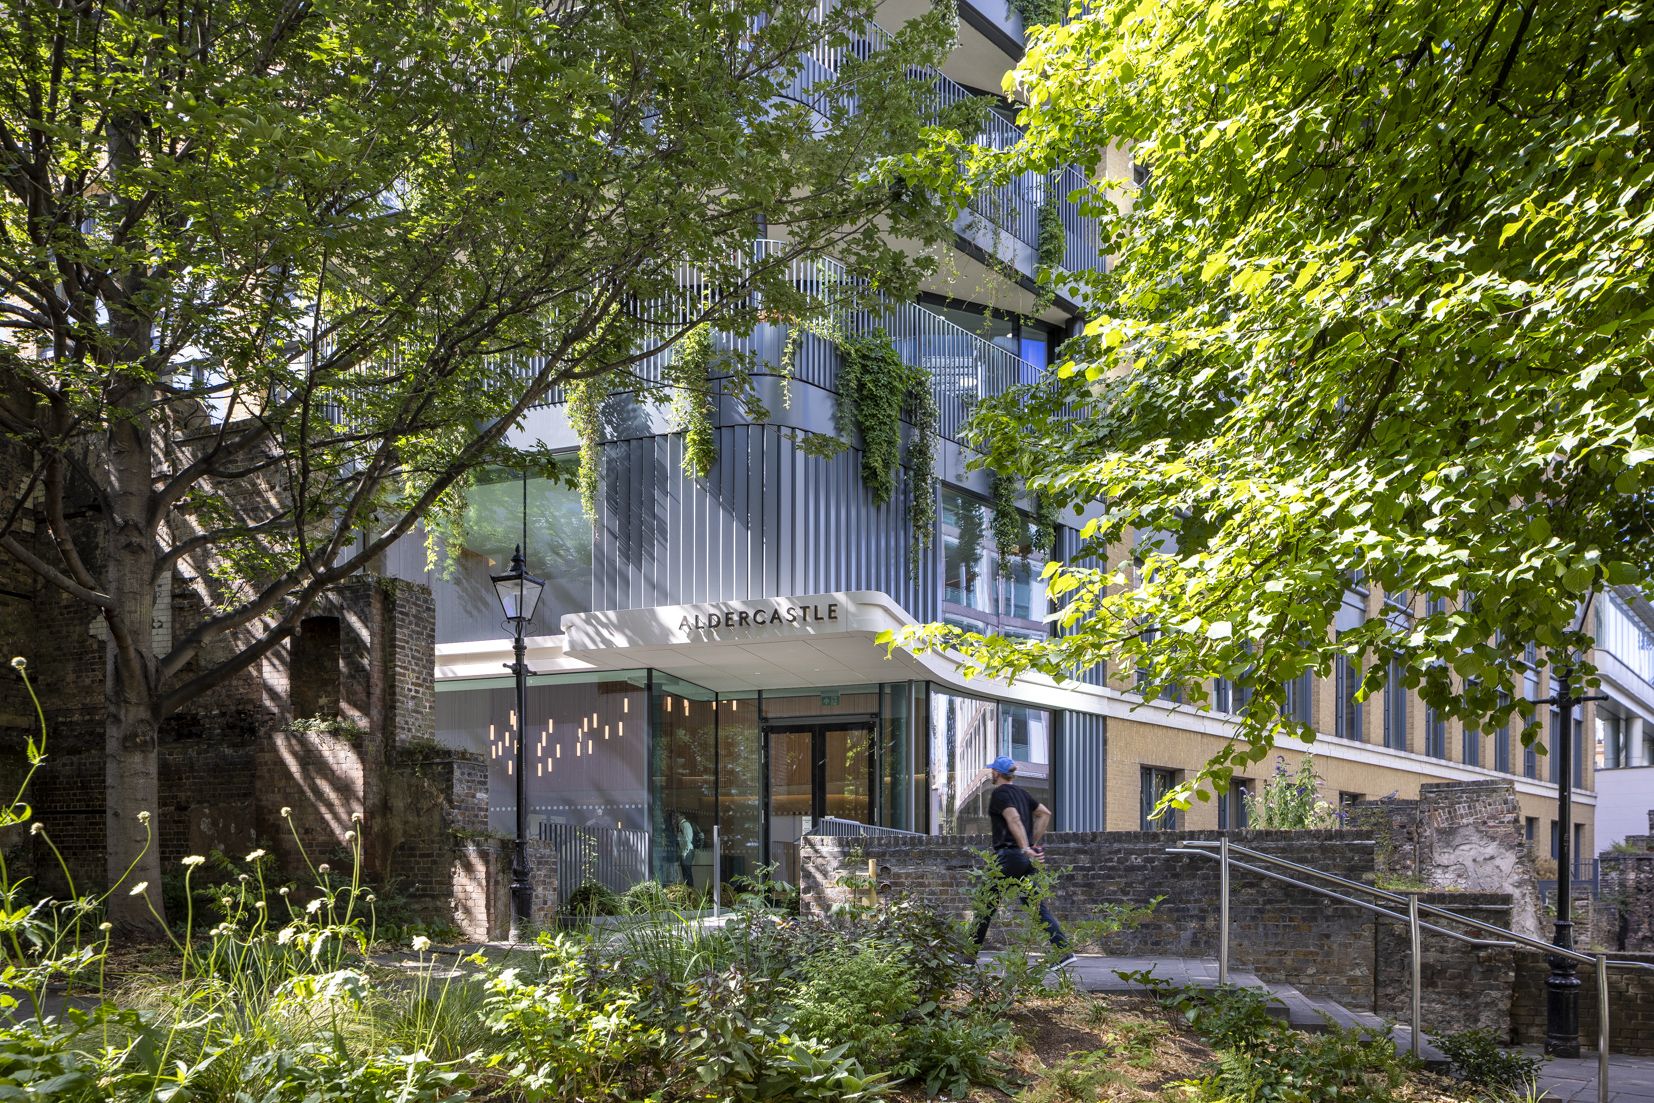
An external facade is more than its visible finish. ALM develops the external wall design, support zone, cavities, barriers, insulation, membranes, openings and adjoining packages as a coordinated performance system.
From brief to sitePerformance brief · Wall build-up · Interface coordination · Reviewed information · Site support
Across the package
We develop external wall build-ups around the required structural, fire, thermal, acoustic, weathering and durability performance, with each layer and interface clearly defined.
The facade system design resolves parapets, bases, openings, returns, movement joints, roofs and adjacent curtain-wall or window packages against surveyed geometry and tolerances.
Specified materials and system arrangements are checked against declarations, classifications, test evidence, manufacturer limits and the project's intended use.
Issue drawings, schedules, ITPs, samples, hold points and inspections translate the external facade design into information that procurement and installation teams can use.
How the appointment works
Performance requirements, elevations, sections, fire strategy, structural zones, surveys and preferred facade systems.
External wall build-ups, interface details, material specifications, schedules, calculations and validation records.
When an external envelope package needs one design route across appearance, performance, evidence and installation.