
Rainscreen cladding design
Panel modules, joints, rails, brackets, fixings, cavities, membranes and barriers are coordinated with openings, corners, bases, parapets and adjacent systems.
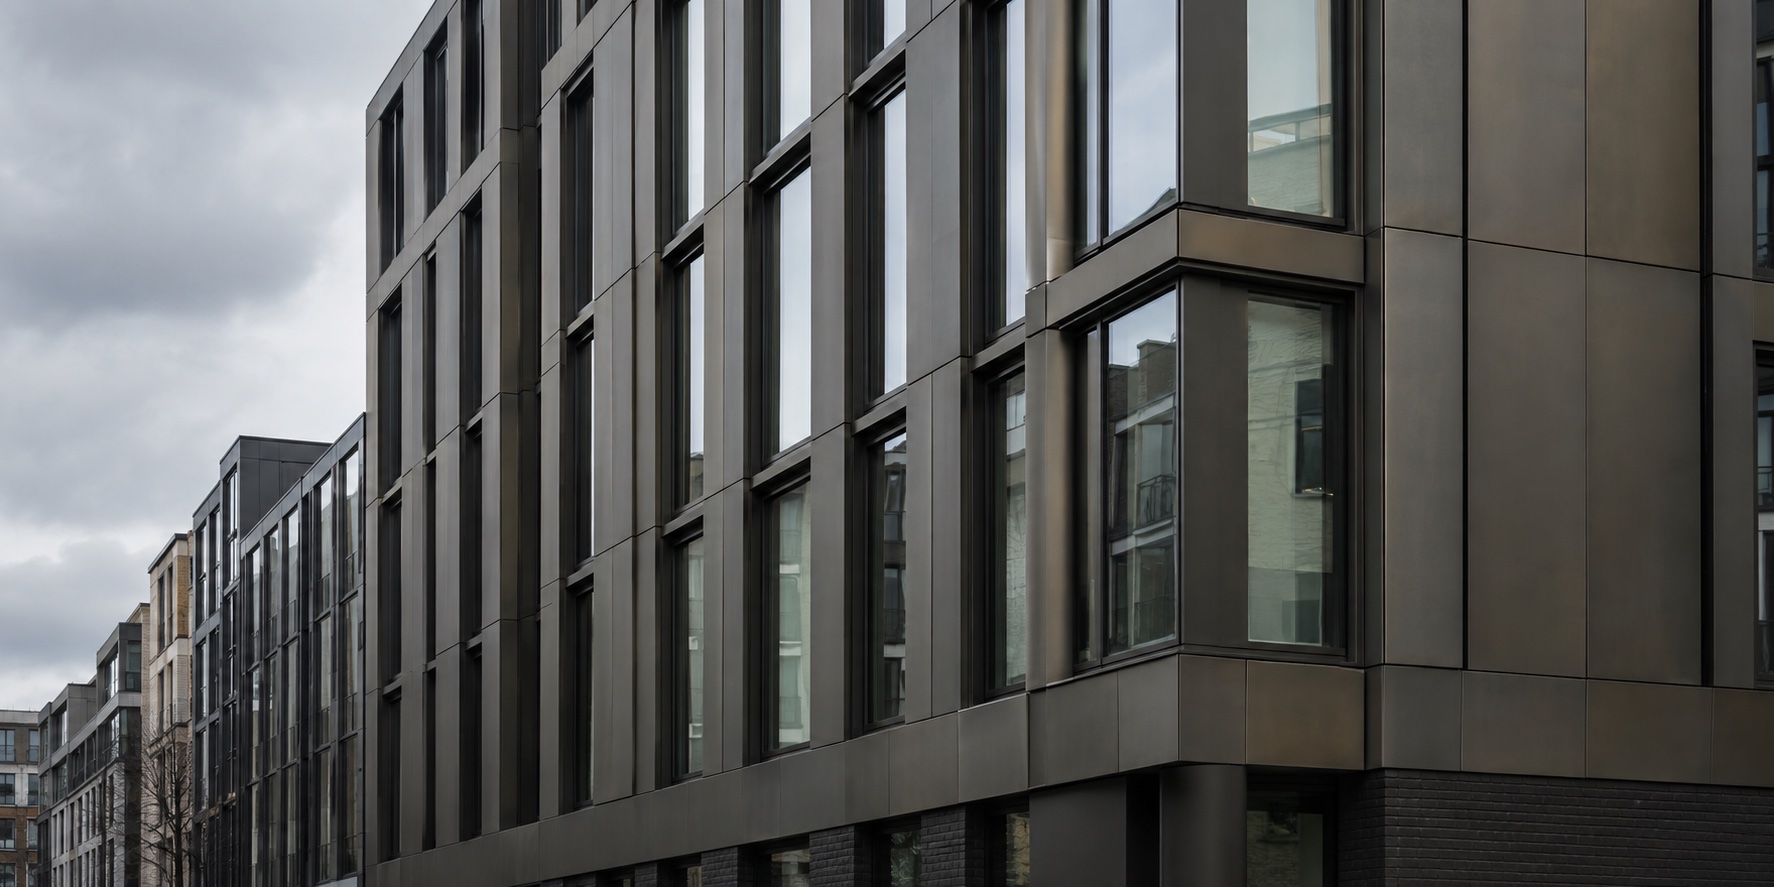
Rainscreen, cladding and SFS coordination
ALM coordinates panel setting-out, support systems, cavities, performance layers, SFS and structure as one buildable envelope.
Performance intentWater · Air · Fire · Thermal · Movement · Load path
Where the interfaces are resolved
Panel modules, joints, rails, brackets, fixings, cavities, membranes and barriers are coordinated with openings, corners, bases, parapets and adjacent systems.
Sheet spans, support centres, restraint, laps, penetrations, flashings and weathering details are developed around the governing loads and manufacturer limits.
We coordinate fixing zones and tolerance with the recorded substrate position. Substrate replacement remains outside scope unless expressly appointed, while discrepancies are identified and routed to the responsible discipline.
Where cladding meets curtain wall, windows or doors, we resolve movement, membranes, fire stopping, drainage, sealant geometry and installation sequence without blurring package responsibility.
What the appointment needs
Cladding specification, elevations, setting-out, structural information, surveys, openings and system proposals.
Cladding layouts, build-ups, details, schedules, bracket and fixing design, material review and issue information.
Tender design, specialist subcontract design, remediation, technical review or construction-stage recovery.