Roof-to-façade interfaces
Parapets, upstands, copings and adjoining facade zones are coordinated around structure, membranes, insulation and installation sequence.
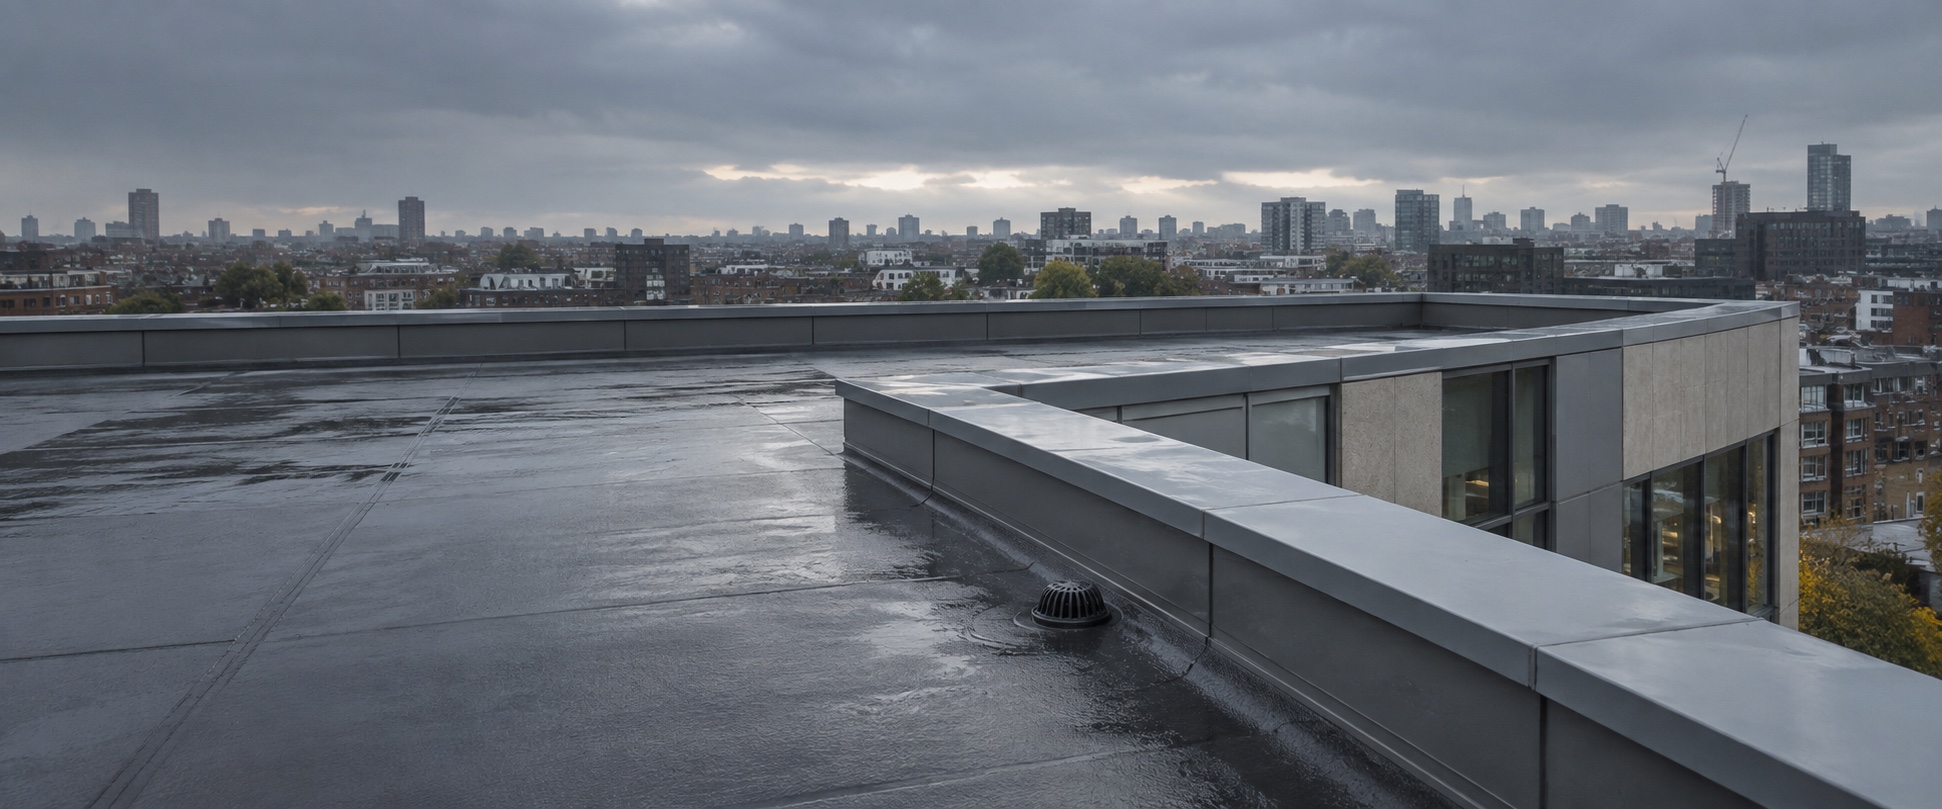
Roofing, drainage and envelope interfaces
ALM coordinates falls, outlets, membranes, parapets, interfaces and adjoining envelope systems as one buildable design basis.
Water pathRainfall and criteria · Falls and catchments · Outlets and overflows · Waterproofing continuity · Façade interfaces
Where the interfaces are resolved
Parapets, upstands, copings and adjoining facade zones are coordinated around structure, membranes, insulation and installation sequence.
Falls, outlets, overflows and drainage routes are developed against the available geometry and confirmed project criteria.
Weather, air and thermal control layers remain continuous through junctions, penetrations and movement zones.
Current details and site evidence are reviewed while interfaces remain visible and corrective action is practical.
What the appointment needs
Roof geometry, rainfall and drainage criteria, specifications, structural zones, facade build-ups and outlet strategy.
Coordinated interface details, drainage strategy, falls and outlet review, design notes and construction-stage observations.
When roofing, drainage and facade packages need one coordinated technical view.